
• Home
  • About
  • Projects
    • RESIDENTIAL
    • HIGH RISE
    • RETAIL
    • HOSPITALITY
    • OFFICES AND WORKSPACES
    • MASTER PLANNING
    • RELIGIOUS
    • HEALTH CARE
    • INDUSTRIAL
    • INTERIOR DESIGN
    • EDUCATIONAL
    • SITE SUPERVISION
  • People
    • Key Personnel
    • The Team
  • Career
  • Contacts
  • Employee Access
English  |  العربية

HOME
ABOUT
PROJECTS
Residential
High Rise
Retail
Hospitality
Offices And Workspaces
Master Planning
Religious
Health Care
Industrial
Interior Design
Educational
Site Supervision
PEOPLE
Key Personnel
The Team
CAREER
CONTACTS
EMPLOYEE ACCESS
...
...
 
 
RESIDENTIAL

AD-1 ADNEC RESIDENTIAL BUILDING

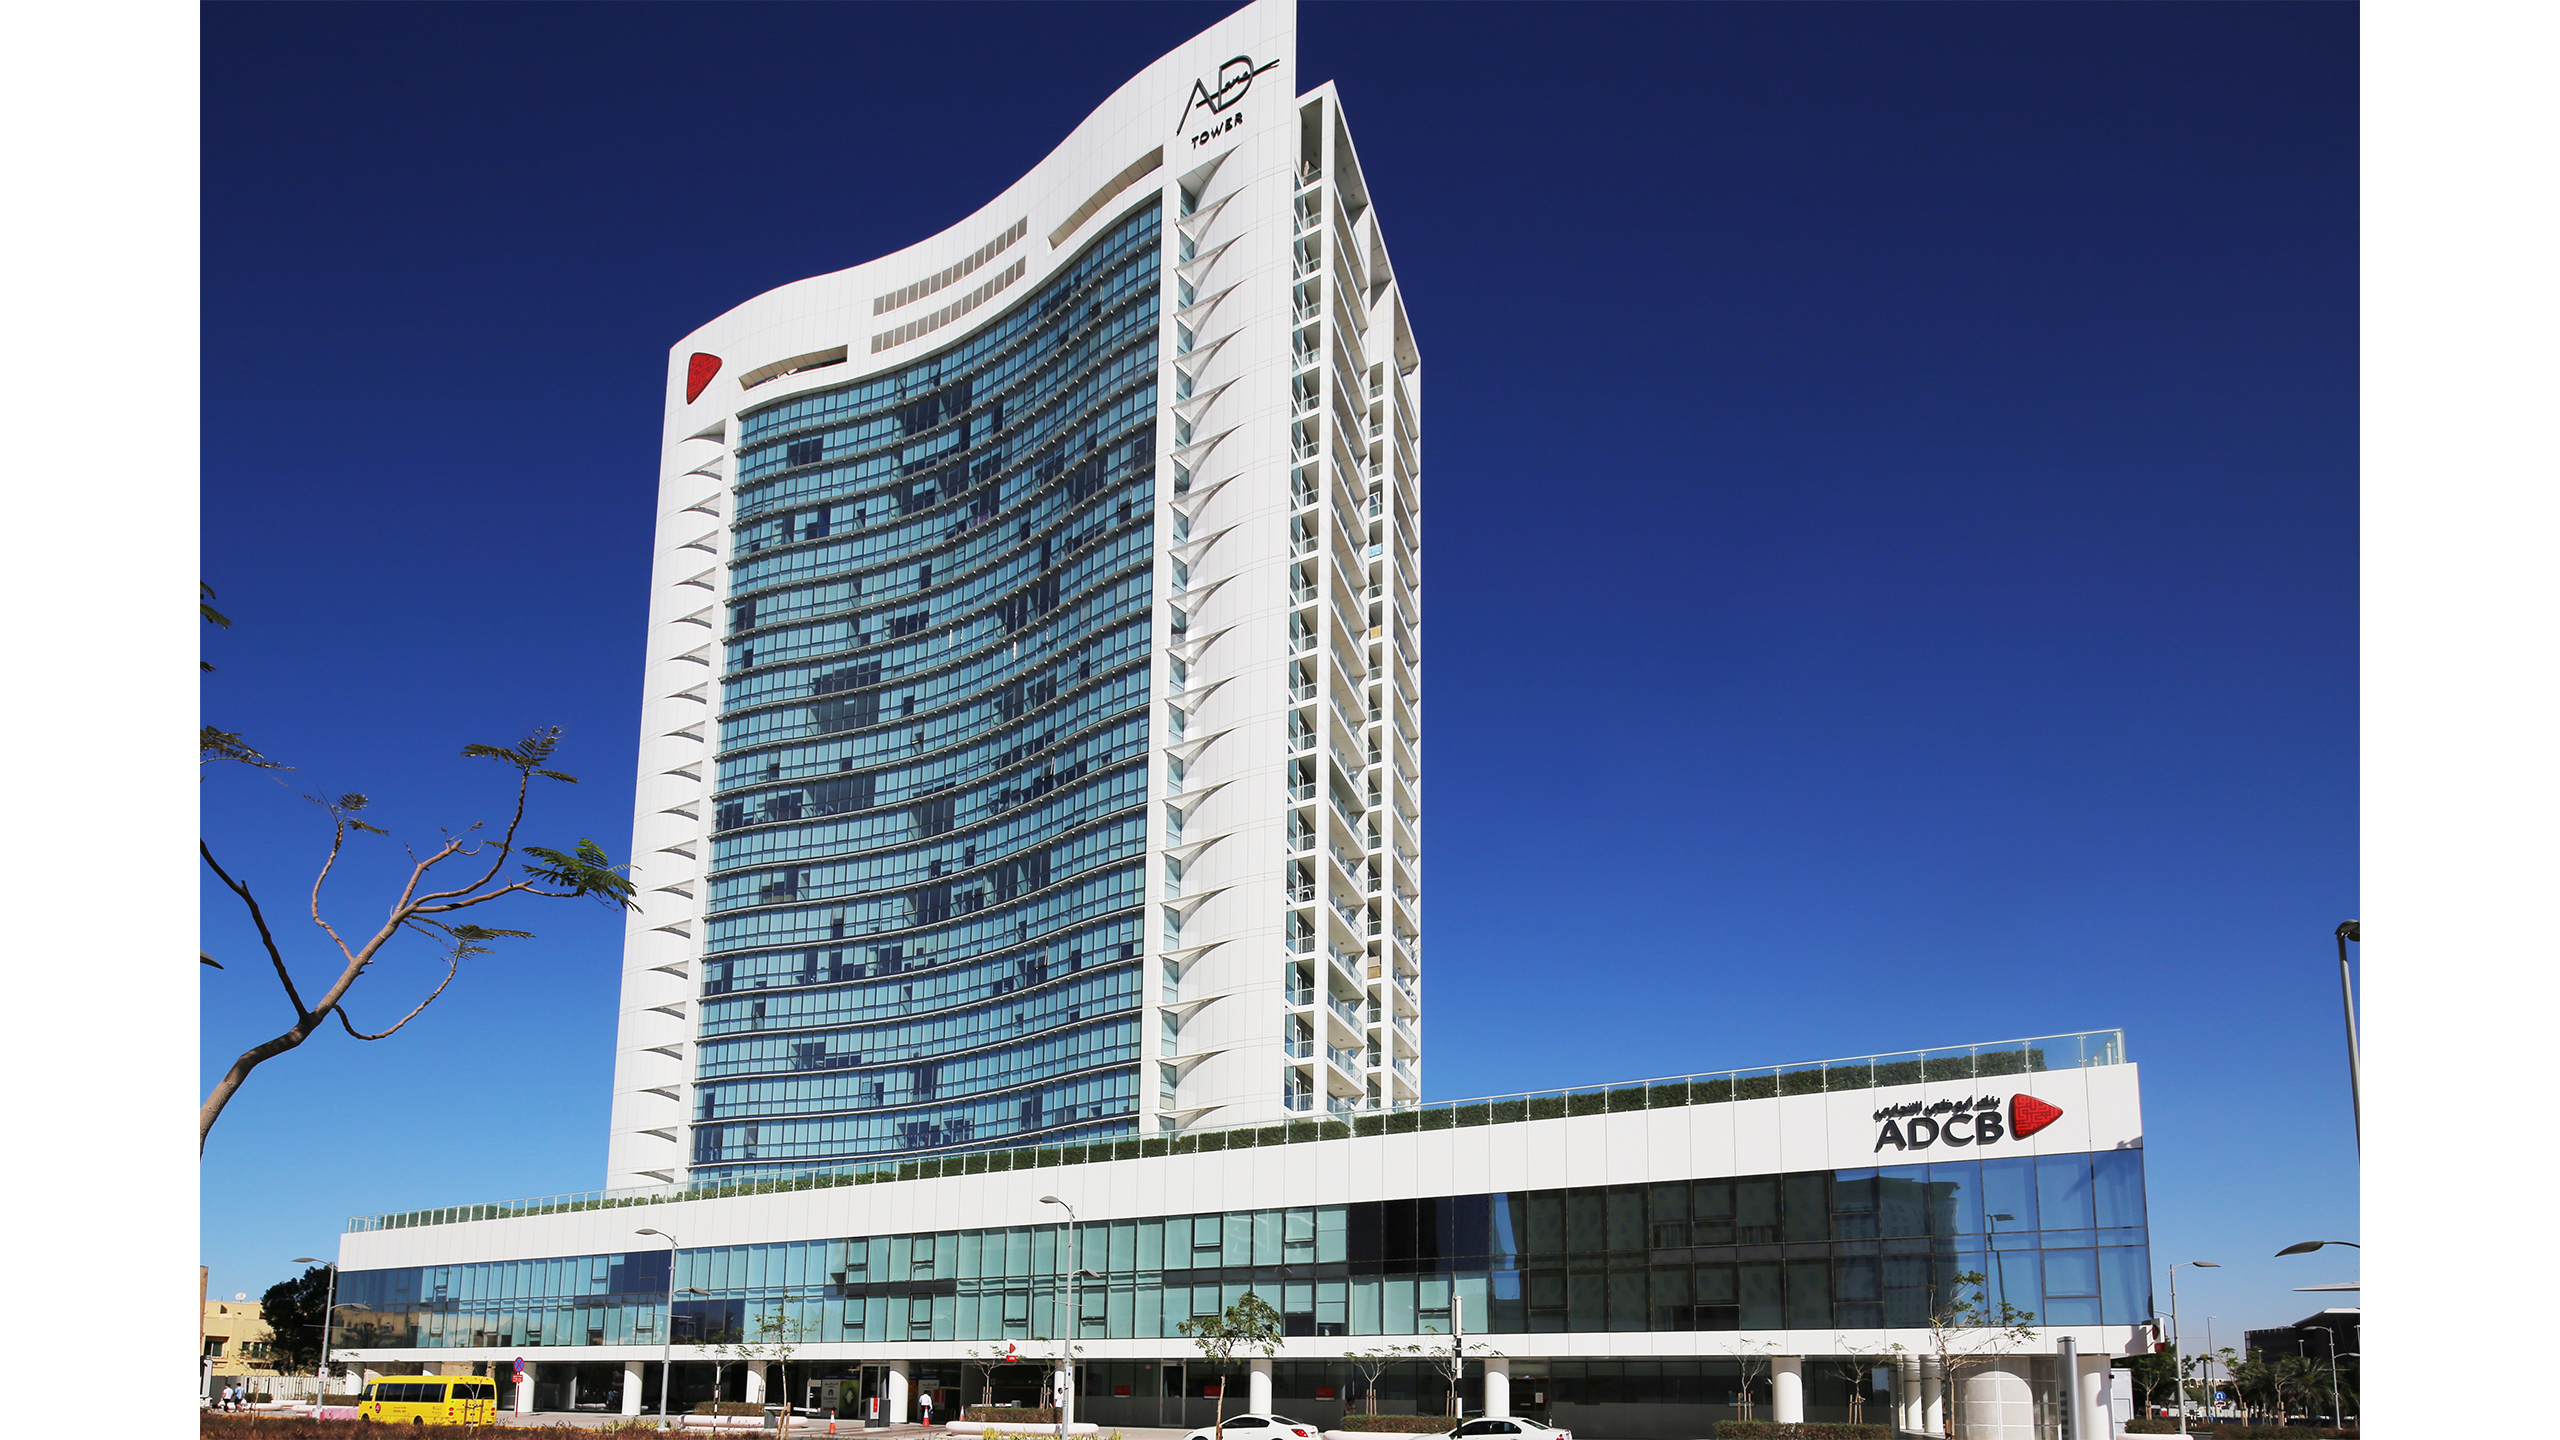
The Situated in the heart of Abu Dhabi's Capital District, AD One Tower houses an exclusive collection of chic Soho-style lofts; one-, two- and three-bedroom apartments; and elegant duplex penthouses, offering residents a stylish, cosmopolitan home in tasteful surroundings. Designed to inspire the senses, every apartment incorporates a careful application of imagination that celebrates modern living. Offering a lively and urban lifestyle, the AD One Tower has been designed to ensure that many of the spacious apartments enjoy spectacular views across Abu Dhabi - from its natural mangrove forests and sandbars to the azure blue waters of the Gulf beyond. AD-1 Tower, a Prime Destination at Capital Centre district, ADNEC - the heart of Abu Dhabi's newest Event, Exhibition and Business District, comprises 4 basement floor (Parking), Ground Floor including retail-2 Podium floor (Duplex) -1 Health club, Café shop, Swimming pool, Jacuzzi and landscape, 21 Typical floors (1,2 and 3 bed rooms flat); 20th and 21st are duplex department, and top roof. It has a plot area of 5,004m² and built up area of 63,000.00 m². 
Location: Abu Dhabi, UAE
Client: ADCB
BUA: 63,000 sqm
Completion: 2012
Scope:
  • Architecture Design
  • Engineering Services (Structure / MEP)
  • Interior Design
  • Site Supervision
 
BACK TO RESIDENTIAL
 

Featured Projects


Cover Image
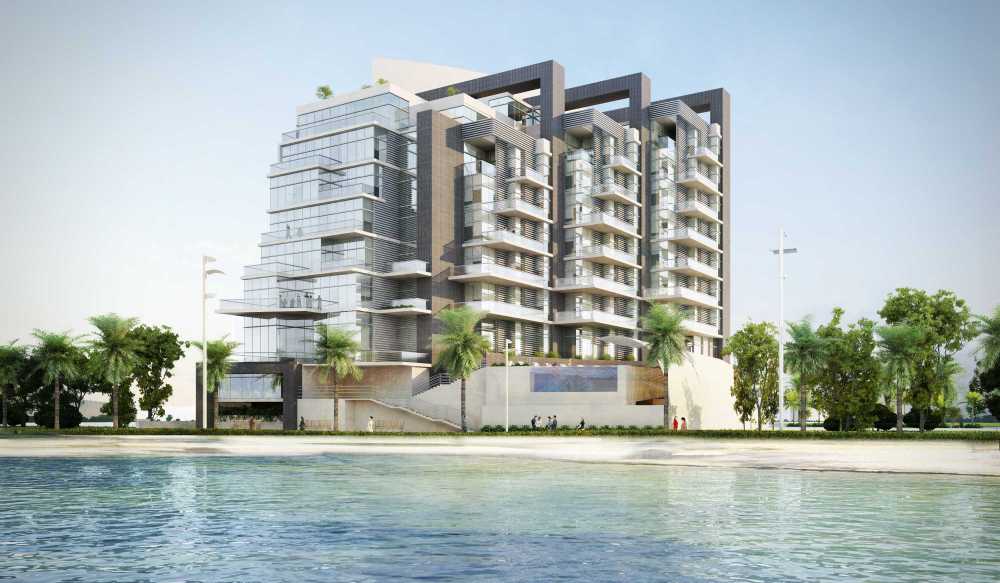
SHAMS RESIDENTIAL DEVELOPMENT C02

Residential Building that offers a tranquil life with a modern twist at Shams Abu Dhabi, Reem Island, a spectacular development that redefines isla...
Cover Image
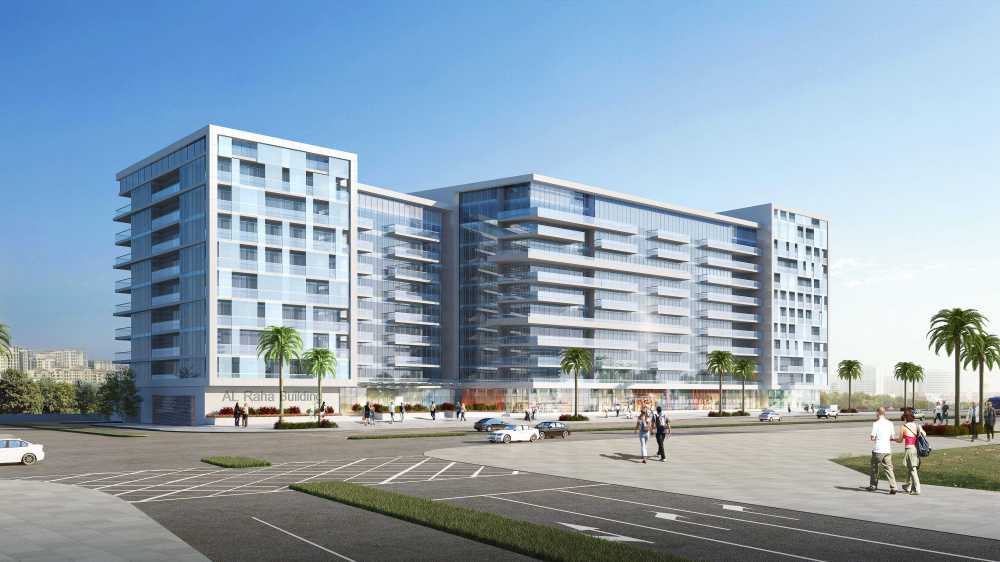
AL RAHA RESIDENTIAL DEVELOPMENT

Al Raha Beach is taking shape and considered as the new gateway to Abu Dhabi. In the realization of the ultimate waterfront city is a mixed-use m...

Cover Image
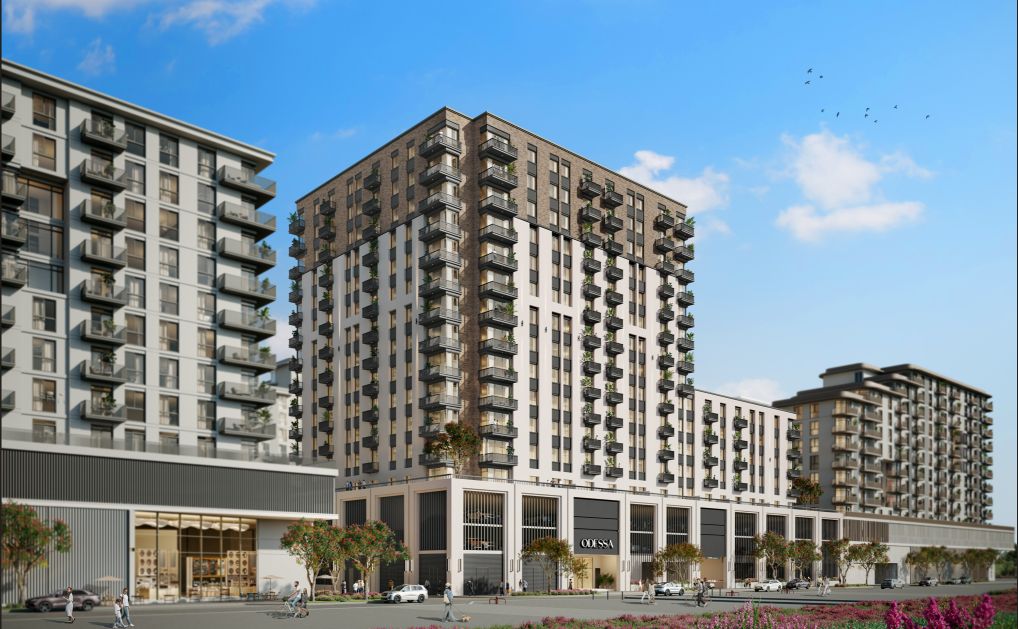
NSHAMA PLOT 96 - ODESSA

×
Newsfeed
Bulletin
  • Congratulations Mr. John Doe!

    Lorem ipsum dolor sit amet, consectetur adipiscing elit, sed do eiusmod tempor incididunt ut labore et dolore magna aliqua. Ut enim ad minim veniam, quis nostrud exercitation ullamco laboris nisi ut aliquip ex ea commodo consequat. Duis aute irure dolor in reprehenderit in voluptate velit esse cillum dolore

  • We're looking for an Interior Designer

    Lorem ipsum dolor sit amet, consectetur adipiscing elit, sed do eiusmod tempor incididunt ut labore et dolore magna aliqua. Ut enim ad minim veniam, quis nostrud exercitation ullamco laboris nisi ut aliquip ex ea commodo consequat. Duis aute irure dolor in reprehenderit in voluptate velit esse cillum dolore


  • HOME
  • ABOUT
  • PROJECTS
  • PEOPLE
  • CAREER
  • CONTACT
  • EMPLOYEE ACCESS
  • Project Contol System (PCS)

Powered by Architecture & Planning Group | copyright © 2026